Baltimore, MD
Baltimore
About this project
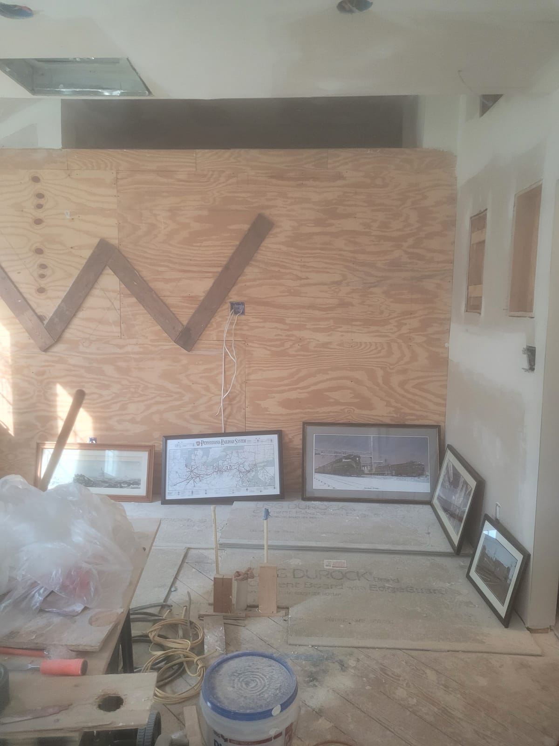
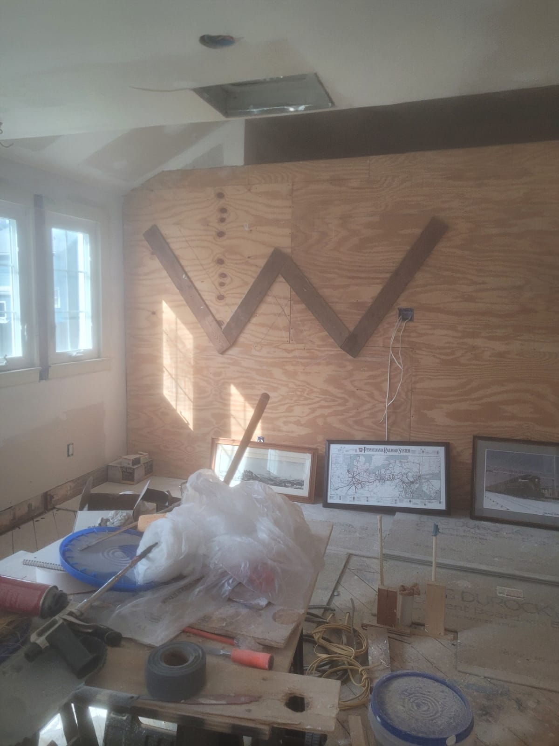
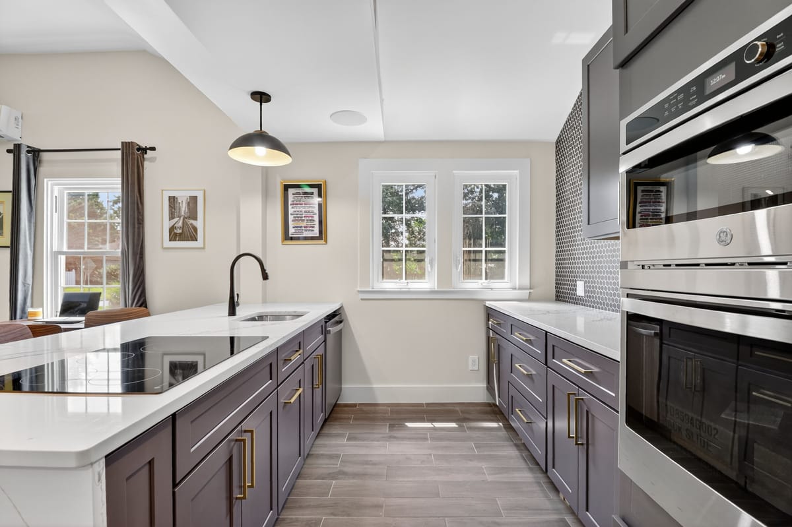
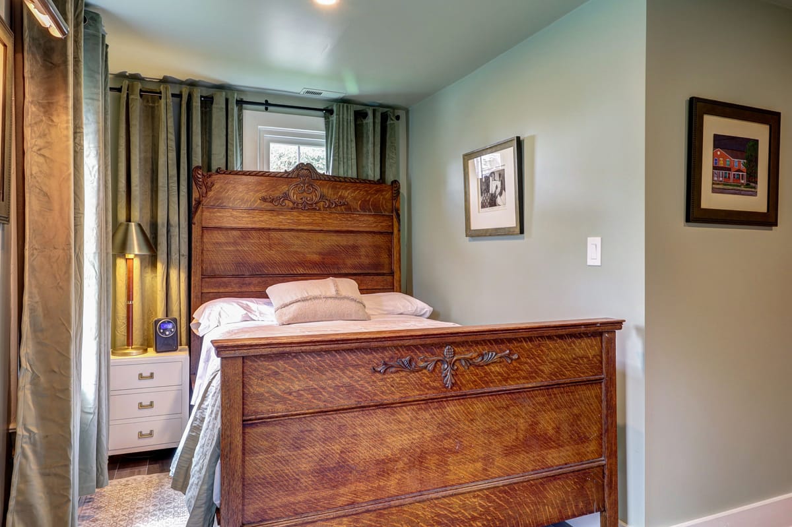
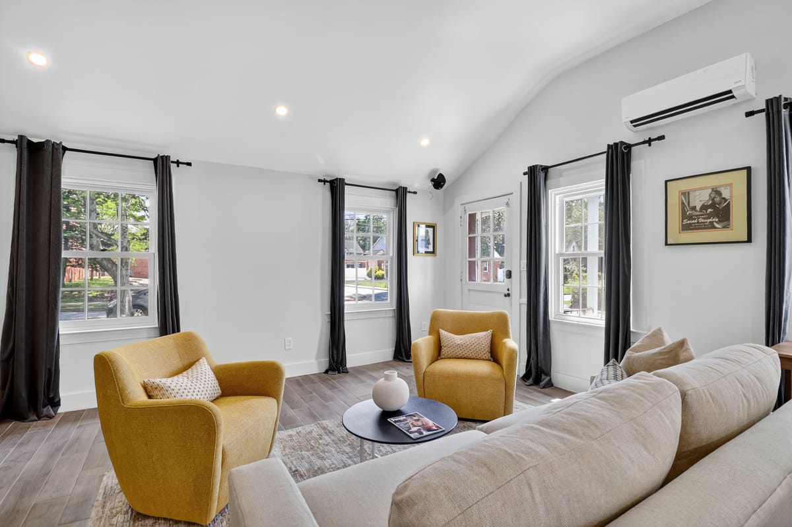
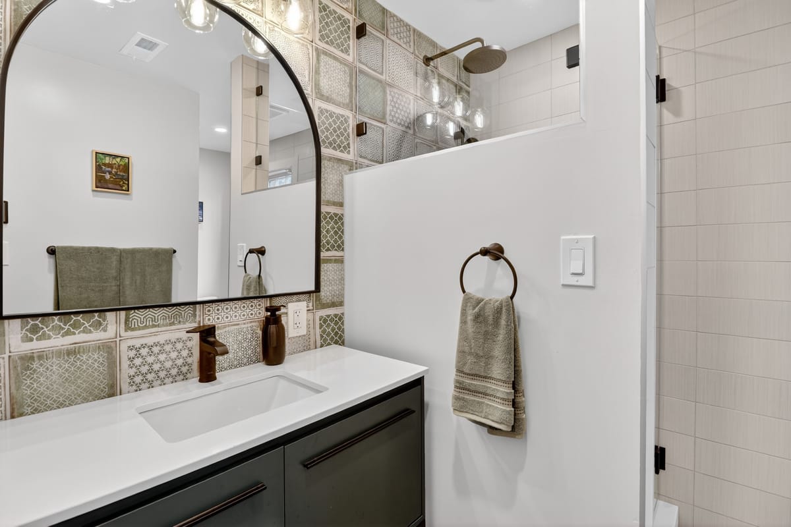
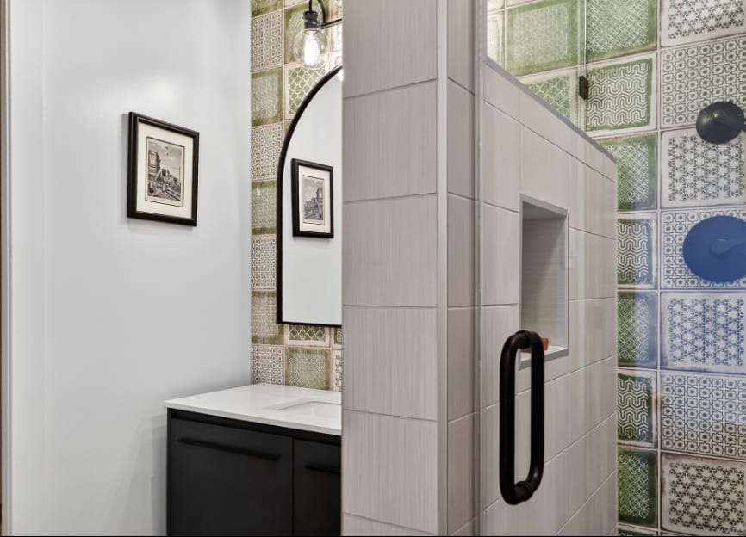
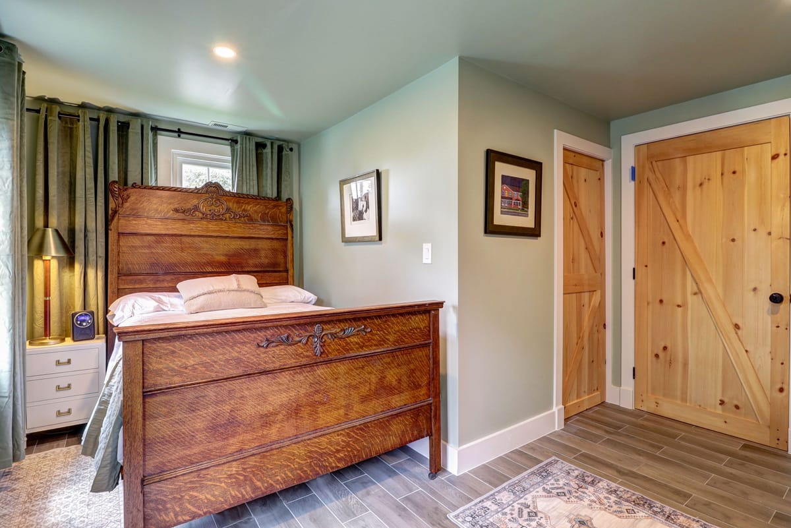
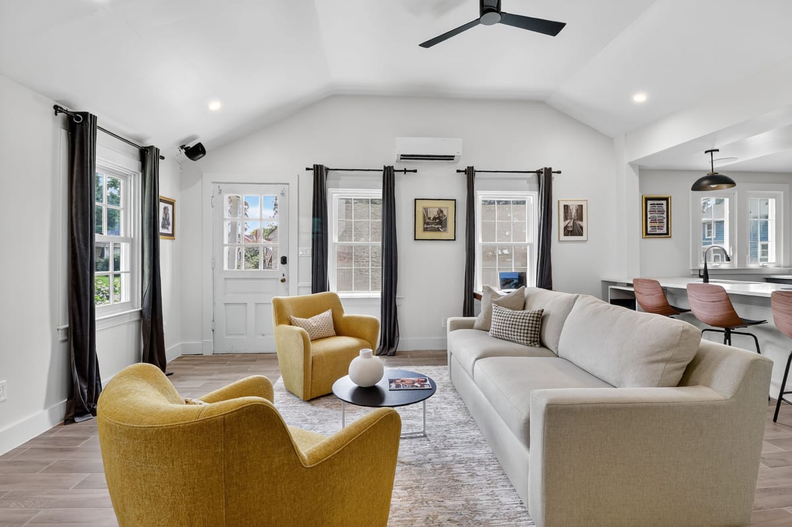
Built out from bare studs and subfloor, this home lands warm and collected: mustard armchairs and warm grey draped windows under a vaulted ceiling, a galley kitchen in grey cabinetry with brass hardware and a wall oven, and a bath wrapped in green patterned tile. A carved antique bed, kept and honored, anchors the bedroom against sage curtains and a pine barn door.
Spaces
- Living room
- Kitchen
- Bedroom
- Bathroom
Kitchen
The kitchen, from open framing to finished galley.
The only photographs of this home before the work are construction-phase phone shots, so the before and after are shown at different scales rather than wiped together.