Accessibly Chic Interiors

Project 05 — Washington, DC

DC Shaw
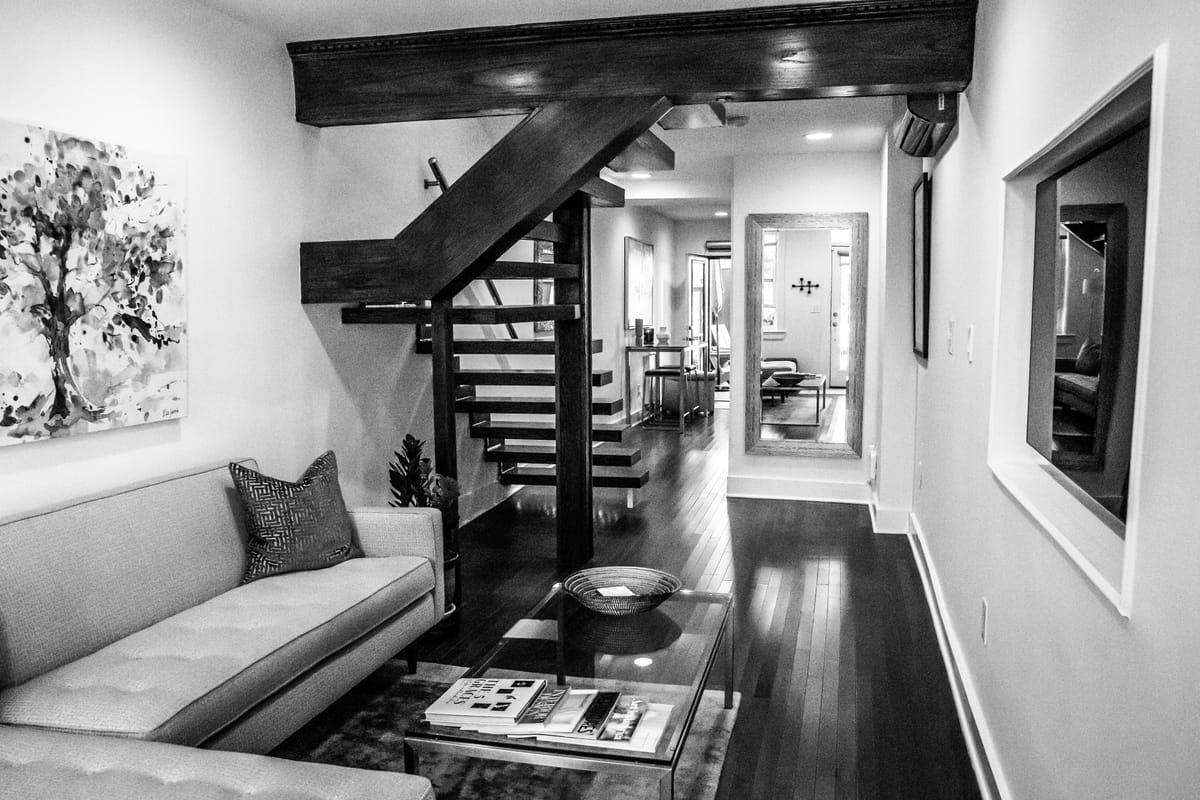
Black and white view of a front room with a tufted sofa, a low console and a sculptural black stair rising behind it.

About this project

A narrow DC rowhouse, recorded here in black and white: builder-plain rooms and a straight wooden stair give way to a sculptural black stair, a tufted sofa, and mirror-lined walls that stretch the floor plan's light. The smallest project on the site, kept as an archive entry — two frames, all contrast.

Spaces

  • Front room
  • Stair core

Stair core

The stair core, before and after.

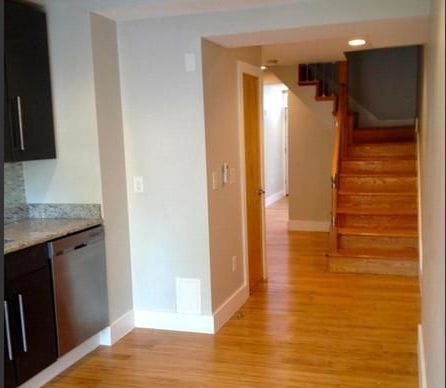
The only surviving before photographs are small listing exports, shown here at their true scale as field records.
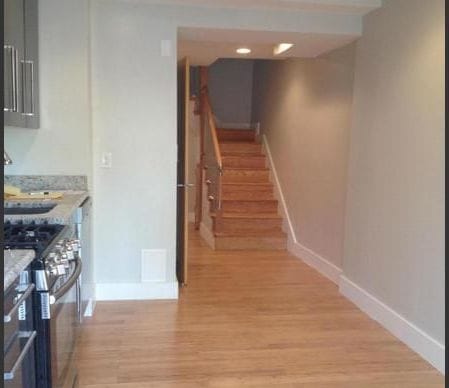
The hallway as found, with a wooden stair, oak floors and a builder-standard kitchen at the left.
The kitchen passage as found, with dark cabinetry, a stone counter and the stair beyond.
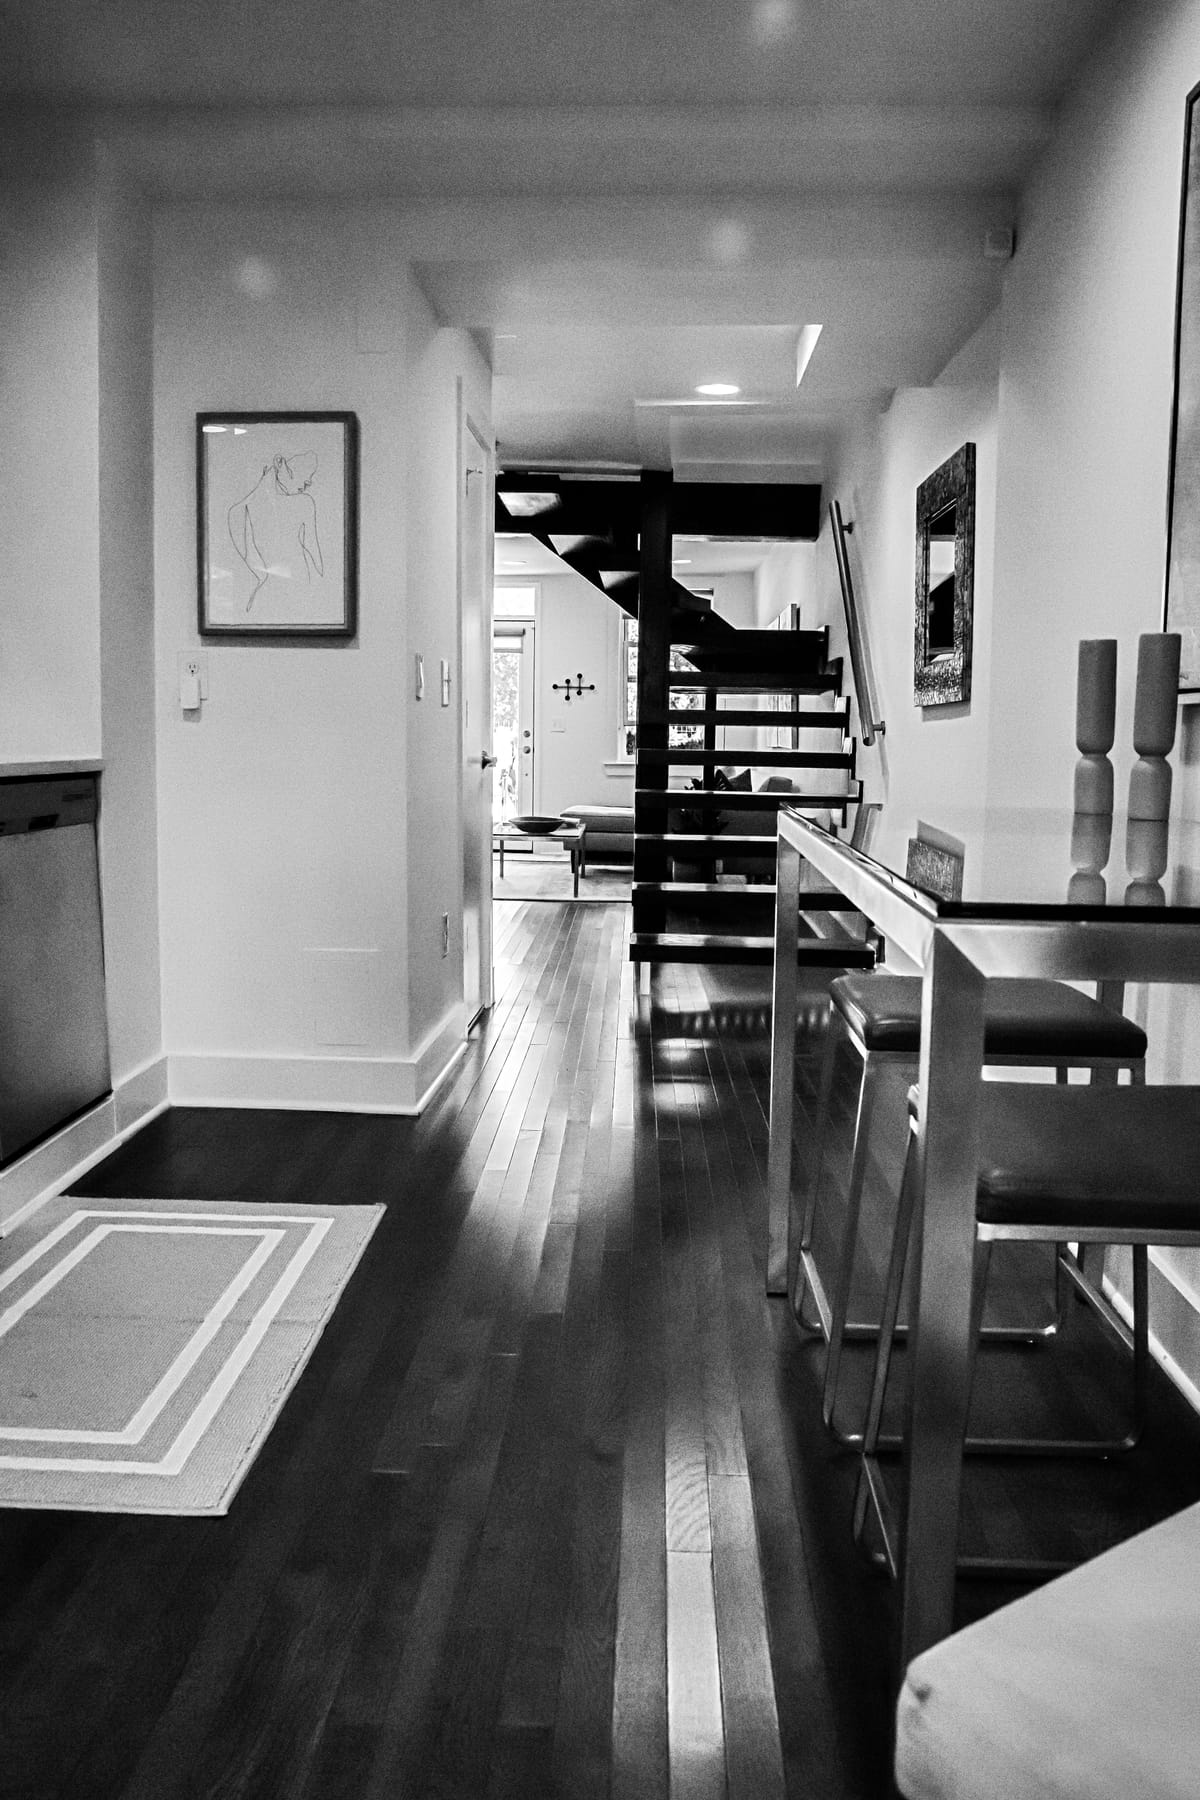
The reworked passage in black and white, with dark floors, a slim open stair and a mirrored wall carrying light down the plan.

Front room

The front room.

Before and after were taken from opposite ends of the room.
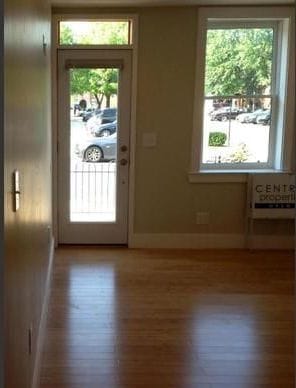
The front room as found, looking toward the glazed front door over bare oak floors.
The finished front room in black and white, with a tufted sofa, a dark timber floor, a framed tree study and the black stair behind.