Washington, DC
DC Michigan Park
About this project
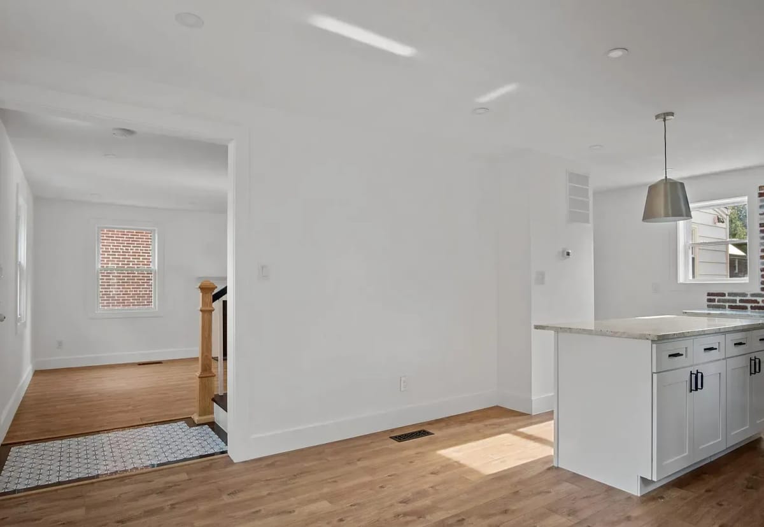
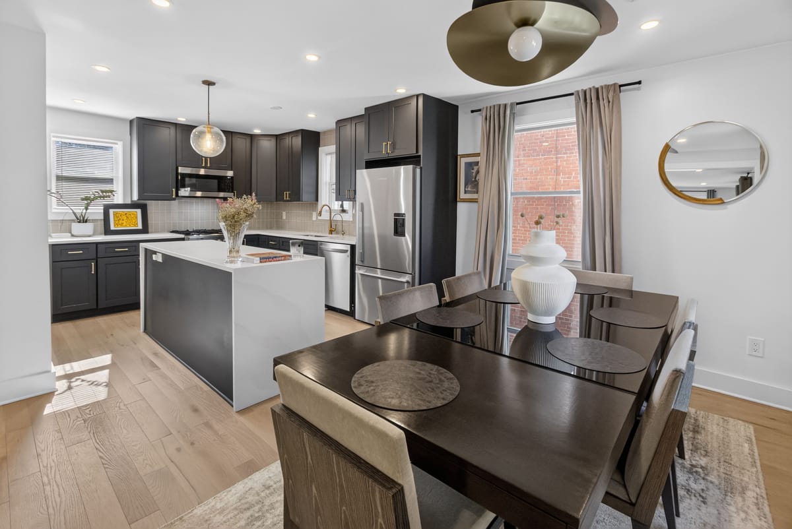
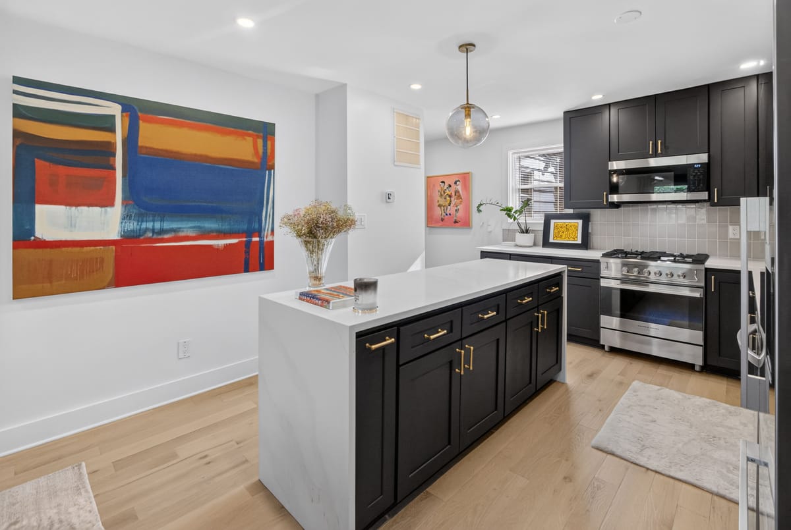
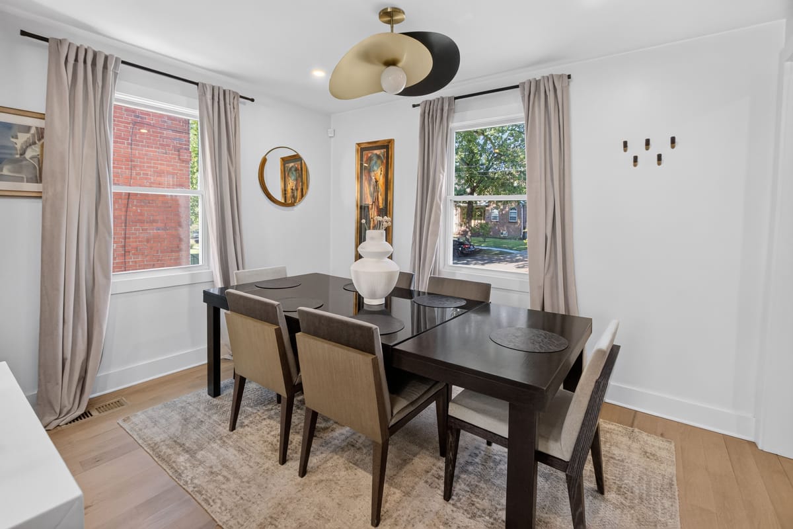
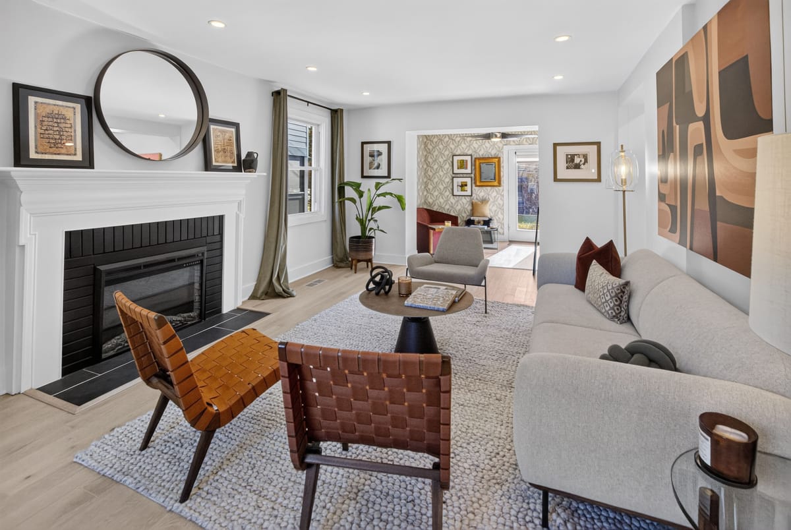
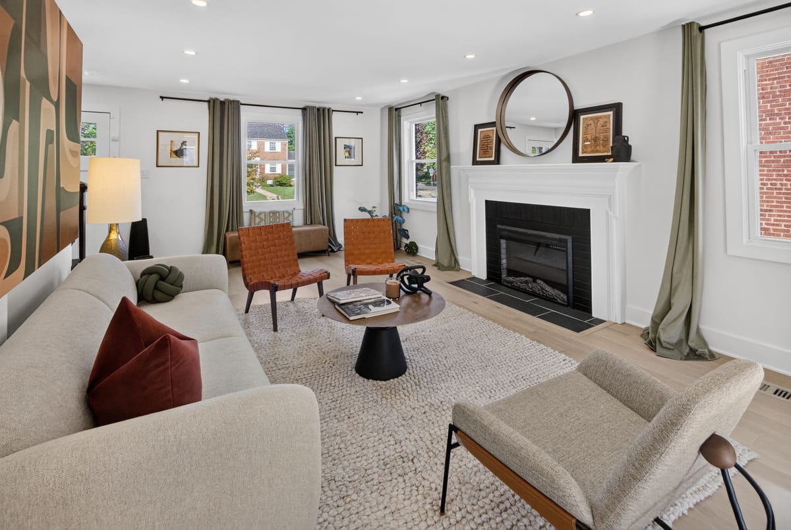
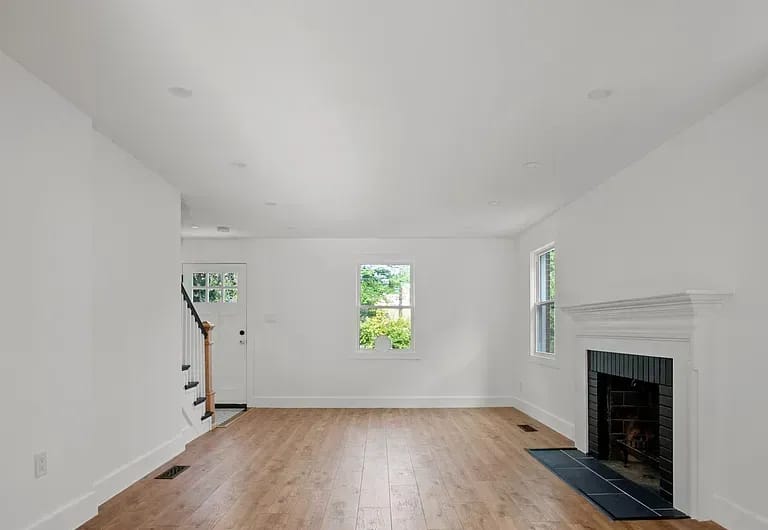
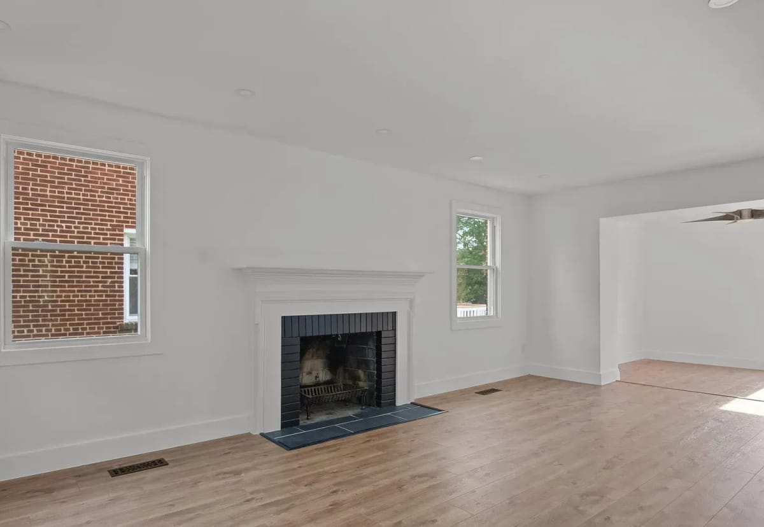
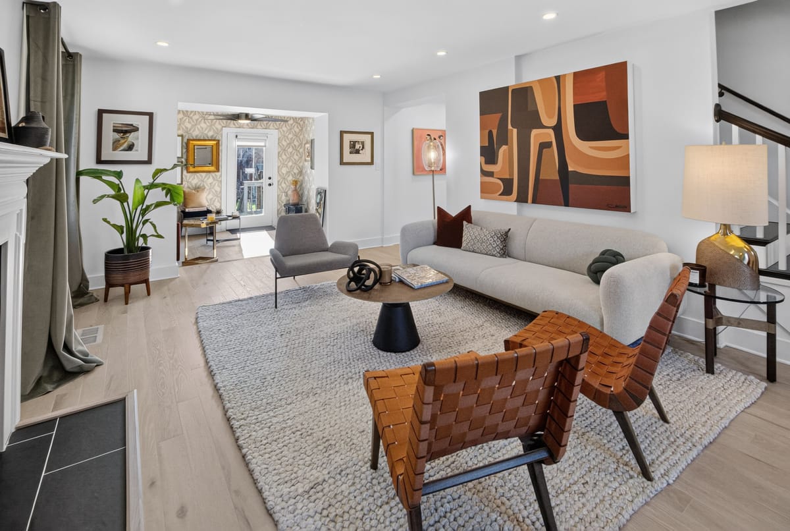
An empty shell — bare walls, LVP floors, a black-tiled fireplace — becomes a layered, art-forward living floor. Woven sling chairs, a curved armed sofa, and large-scale abstract canvas warm the white envelope, while the kitchen turns graphic in navy cabinetry with brass pulls and a veined quartz island.
Spaces
- Living room
- Dining room
- Kitchen
- Bedroom
Living room
Living floor
The living floor, empty and finished.
The two photographs look down the room from opposite ends, so they are set side by side rather than wiped together.
Kitchen
The same kitchen, seen from the dining room side.
The before and after were photographed from opposite ends of the room, so they are shown side by side rather than as a wipe.