Laurel, MD
Laurel
About this project
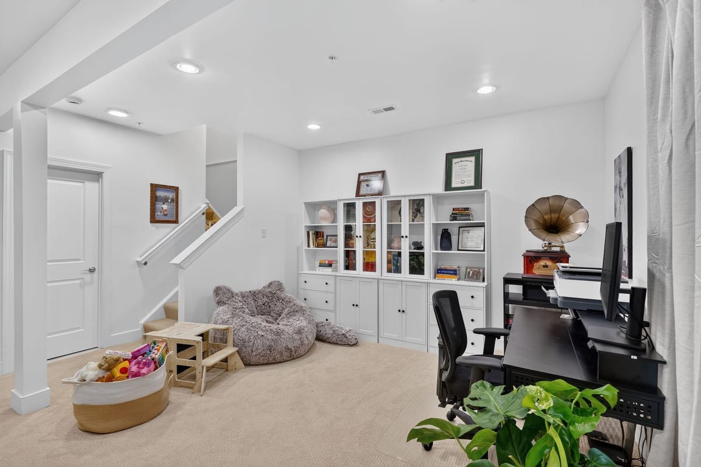
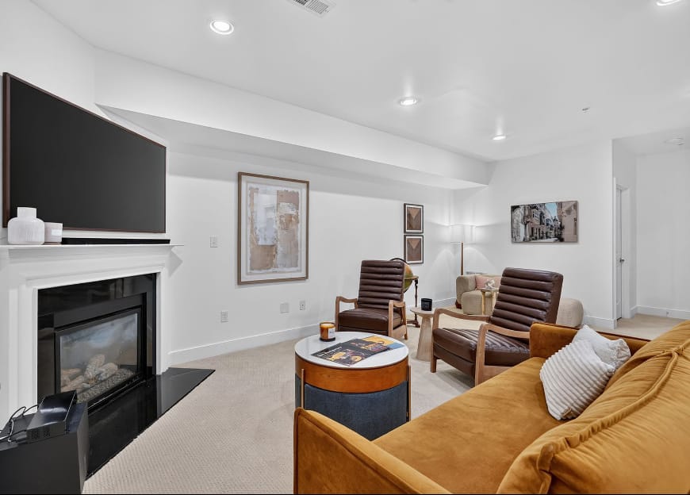
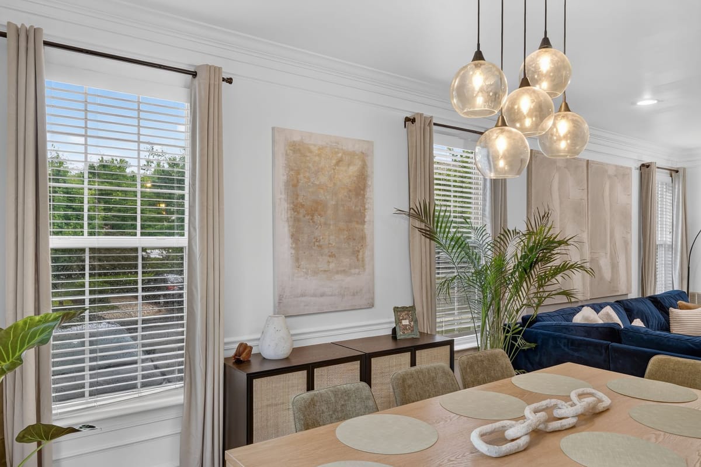
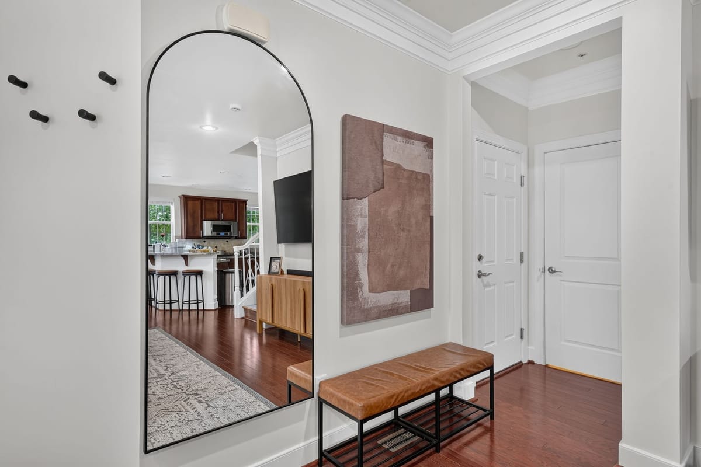
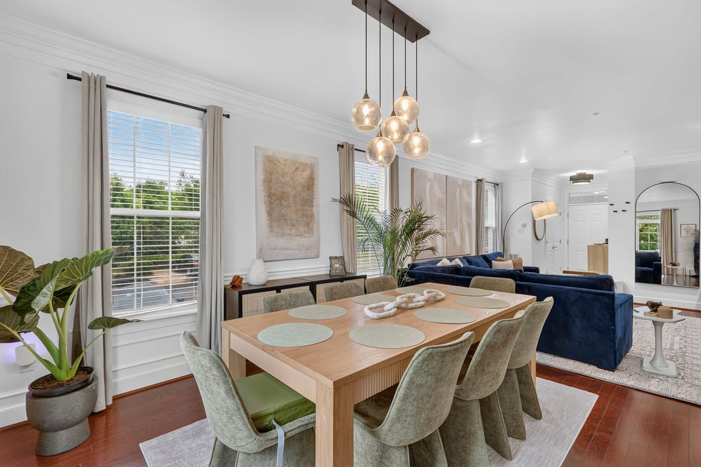
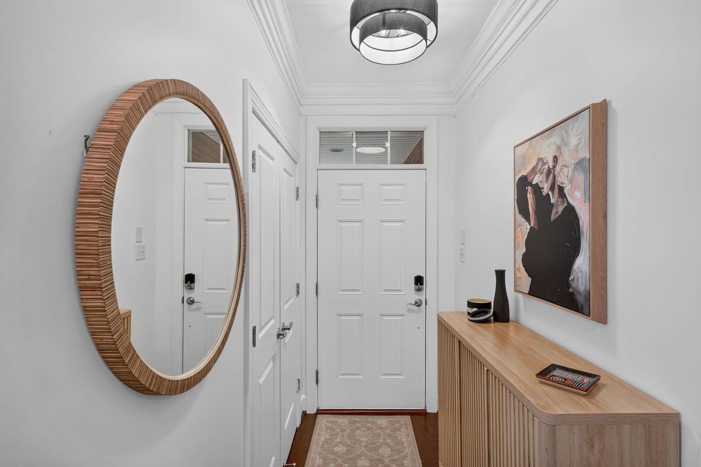
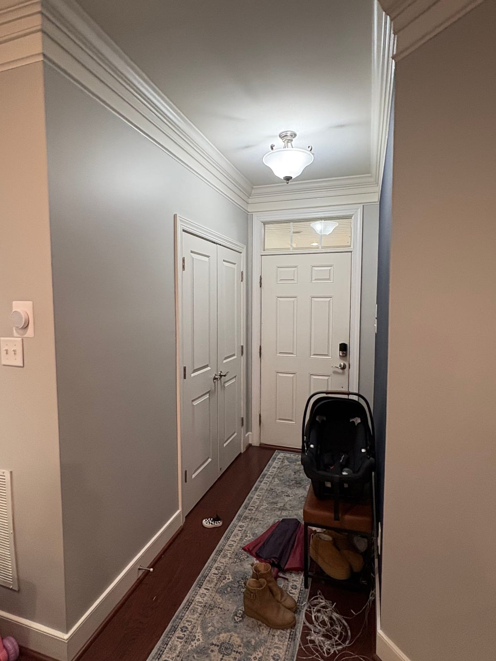
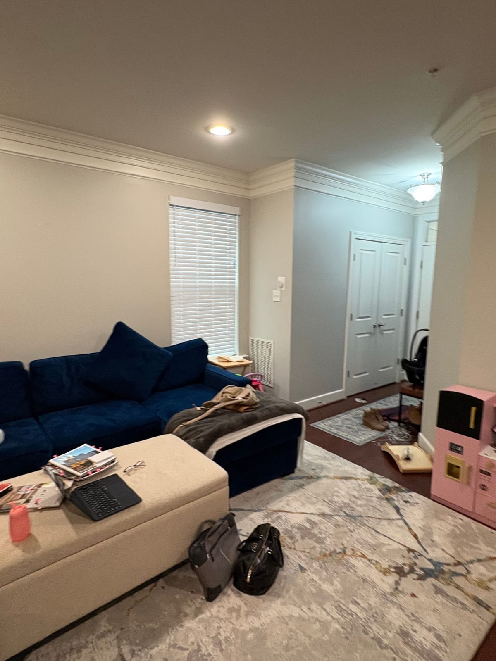
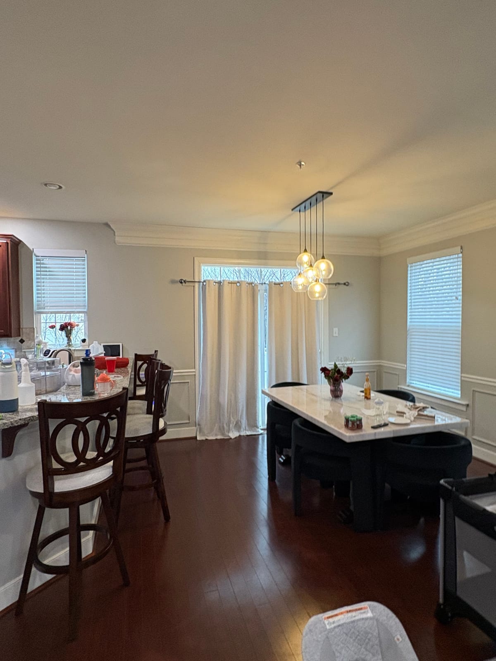
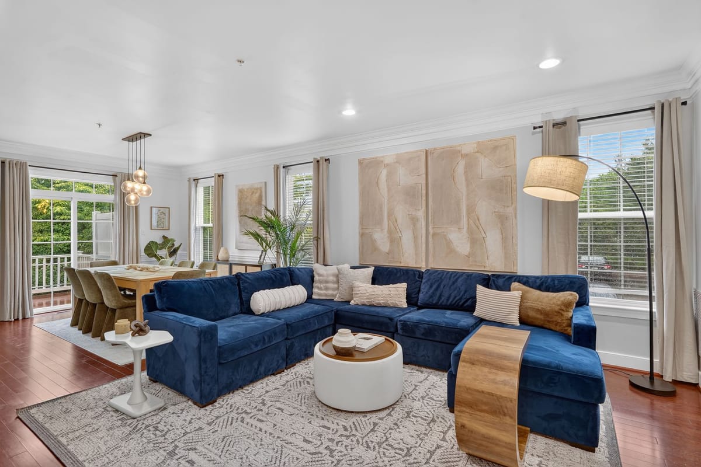
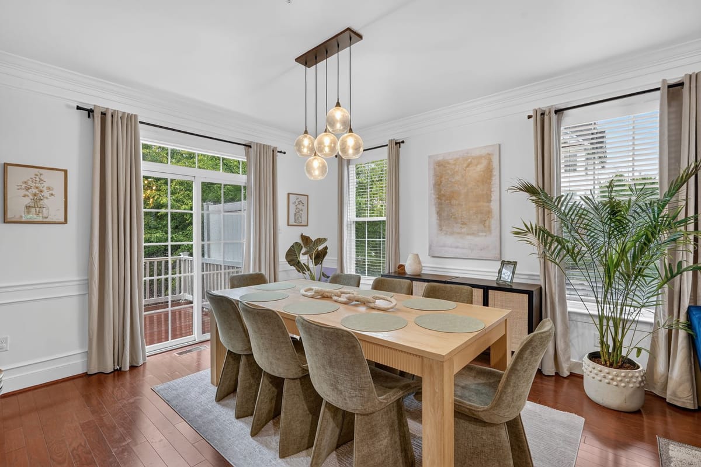
A lived-in townhouse — toys, piled sofas, and a hard-working entry — is reordered room by room. The same navy sofa story returns as a tailored sectional on a patterned area rug, the dining area is outfitted with a white oak table under the former linear pendant, and the entry is reset with a fluted console and round mirror. Downstairs, the basement splits into a built-in work-and-play wall with space for lounging.
Spaces
- Entry
- Living room
- Dining room
- Basement
Entry
Living and dining rooms
The living and dining rooms, before and after.
Photographed from different corners before and after, so the frames are shown as a set rather than paired one to one.
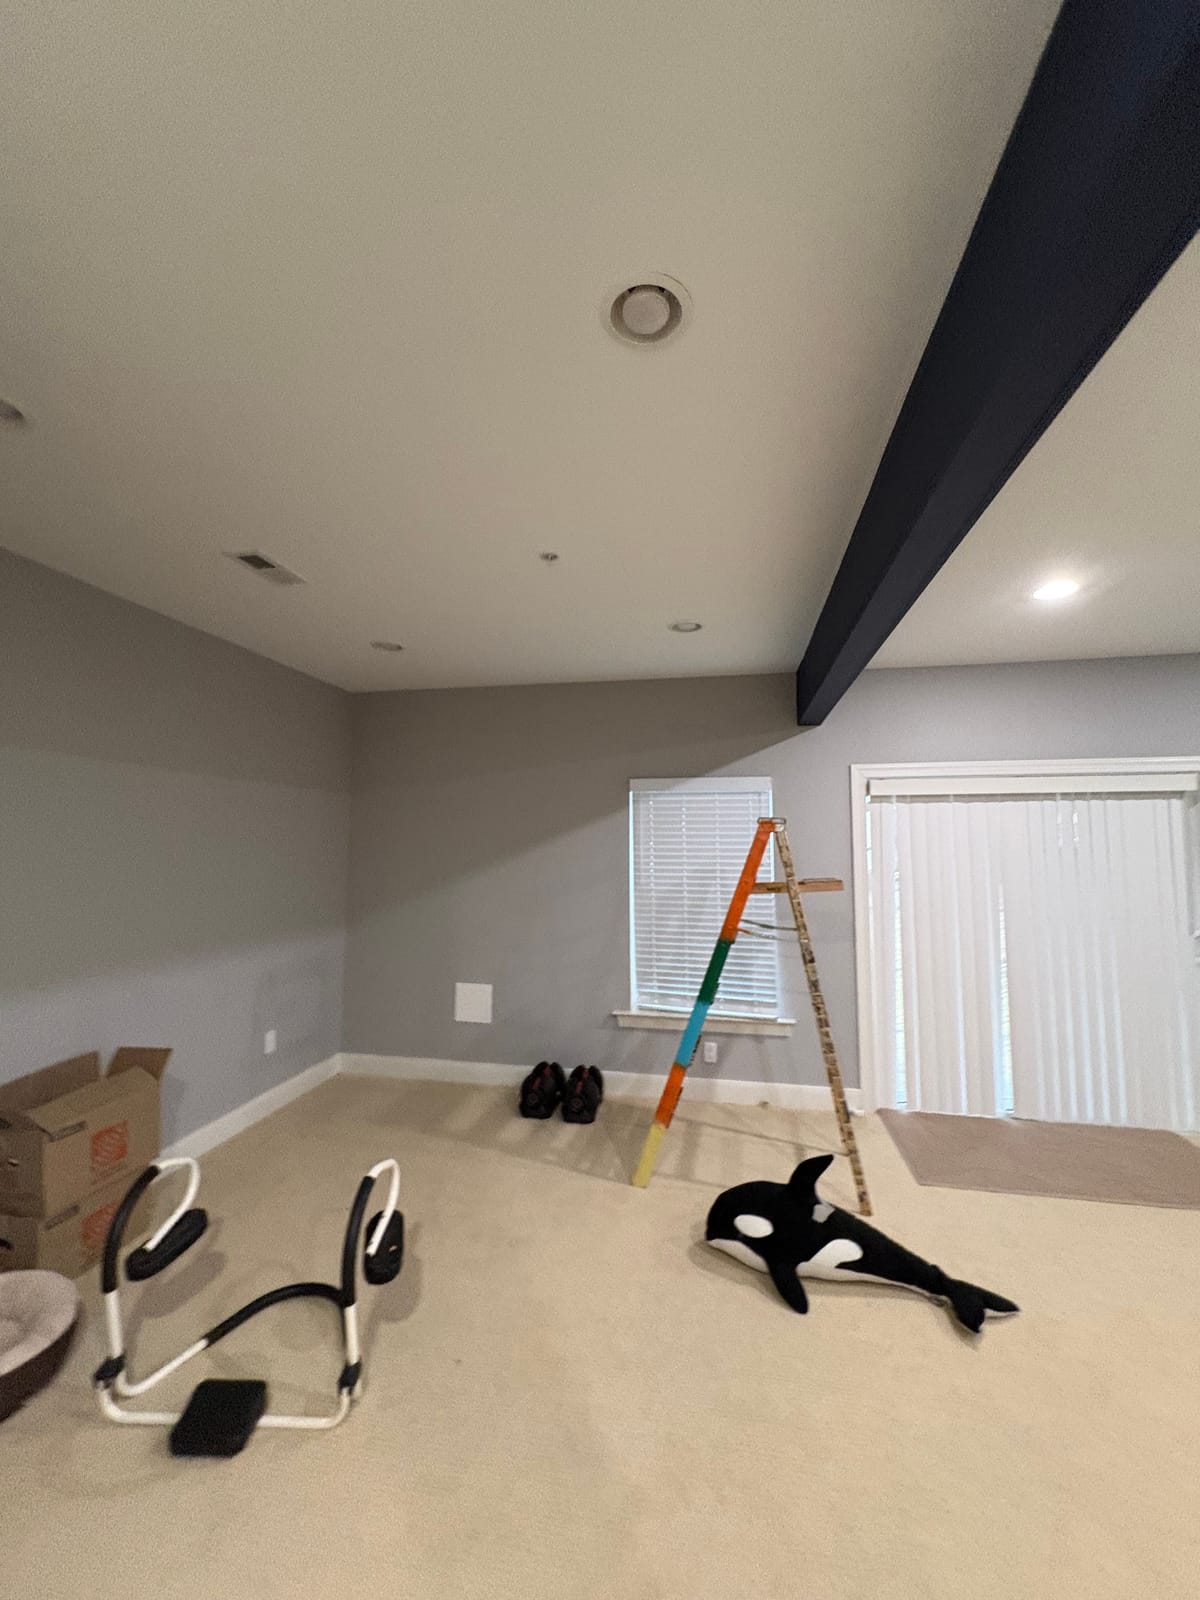
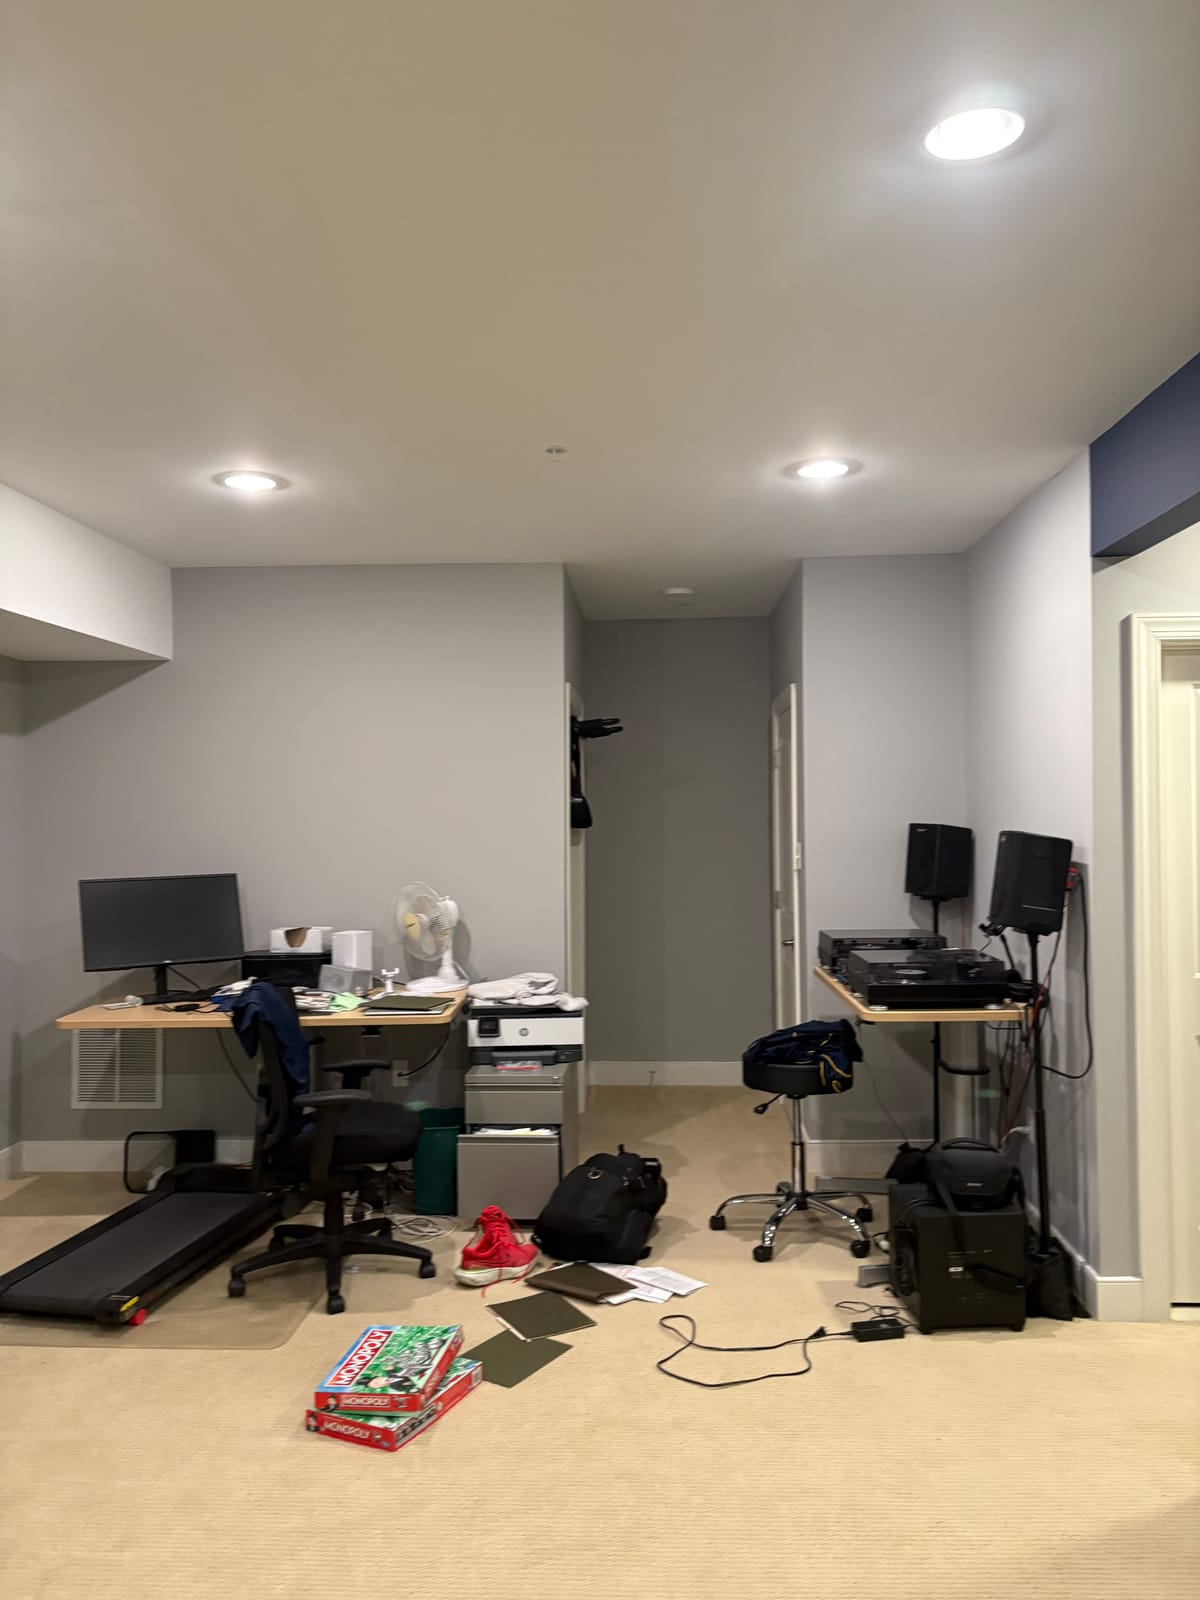
Basement
The basement, replanned as a play-and-work level with office space and room for lounging.
Photographed from different corners before and after, so the frames are set side by side.