Accessibly Chic Interiors

Project 03 — Tampa, FL

Tampa

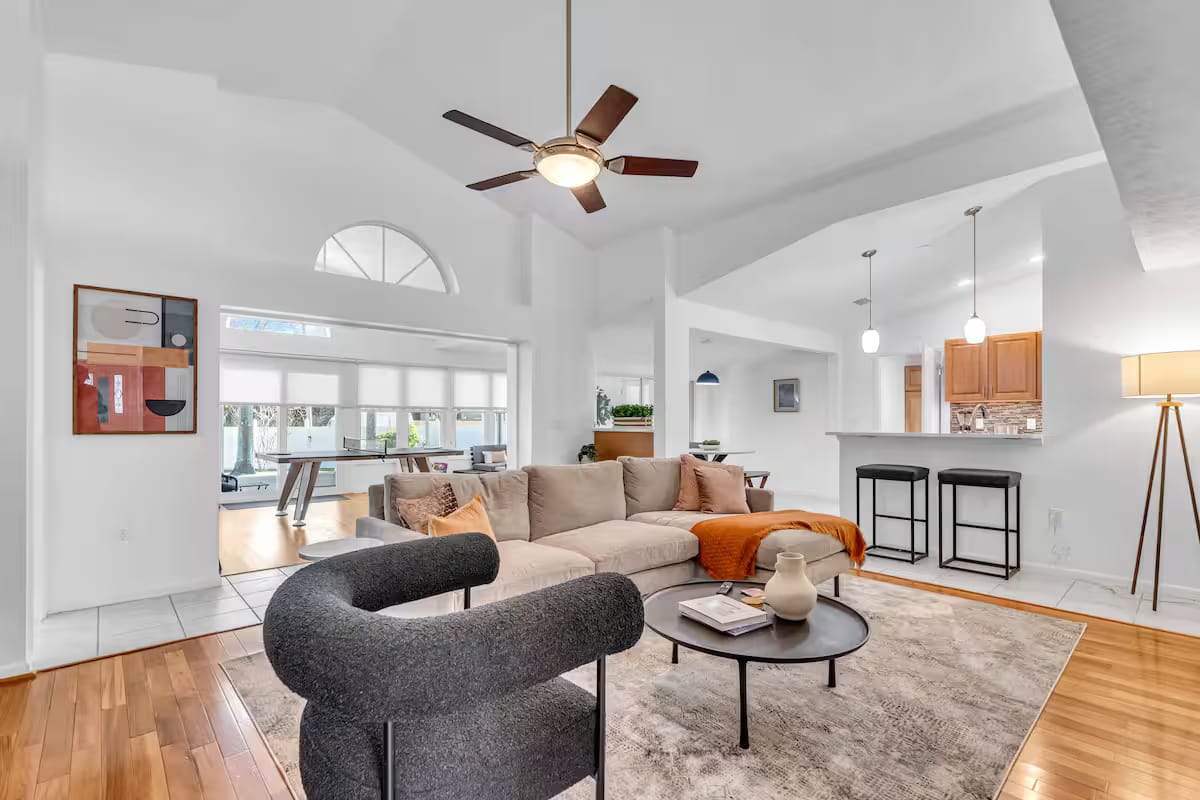
Vaulted great room with a cream sectional, a sculptural charcoal curved chair, a round black coffee table and an arched window wall.

About this project

A Florida house mid-move — boxes, heavy dark furniture, a brick-and-timber family room — opens into light. The vaulted great room resolves around a cream sectional and a charcoal curved chair; bedrooms go quiet in channel-tufted grey and denim blue; and the bath trades a wood-tone vanity for navy cabinetry under marble. Arched windows, once background, become the frames the rooms are composed around.

Spaces

  • Great room
  • Living room
  • Primary bedroom
  • Primary bathroom

Primary bathroom

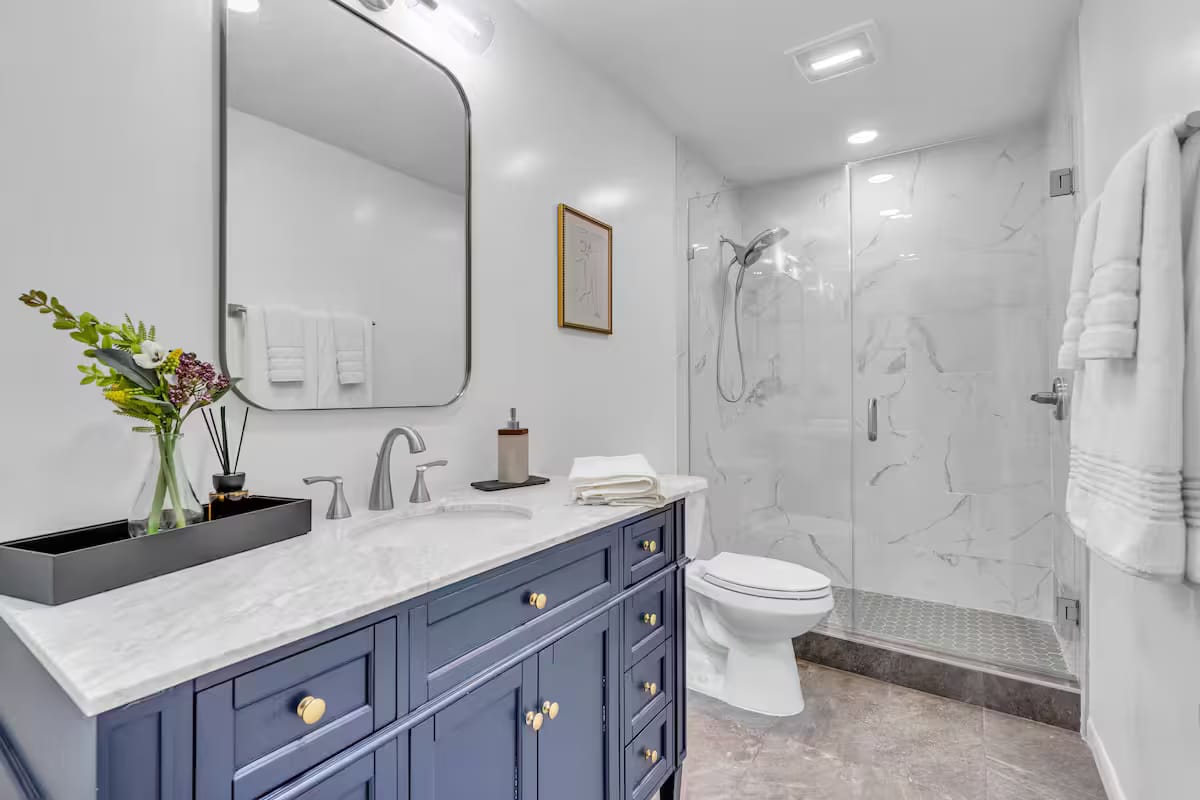
The finished bathroom with a navy vanity, brass fittings, a marble top, an arched black-framed mirror and a walk-in marble shower.
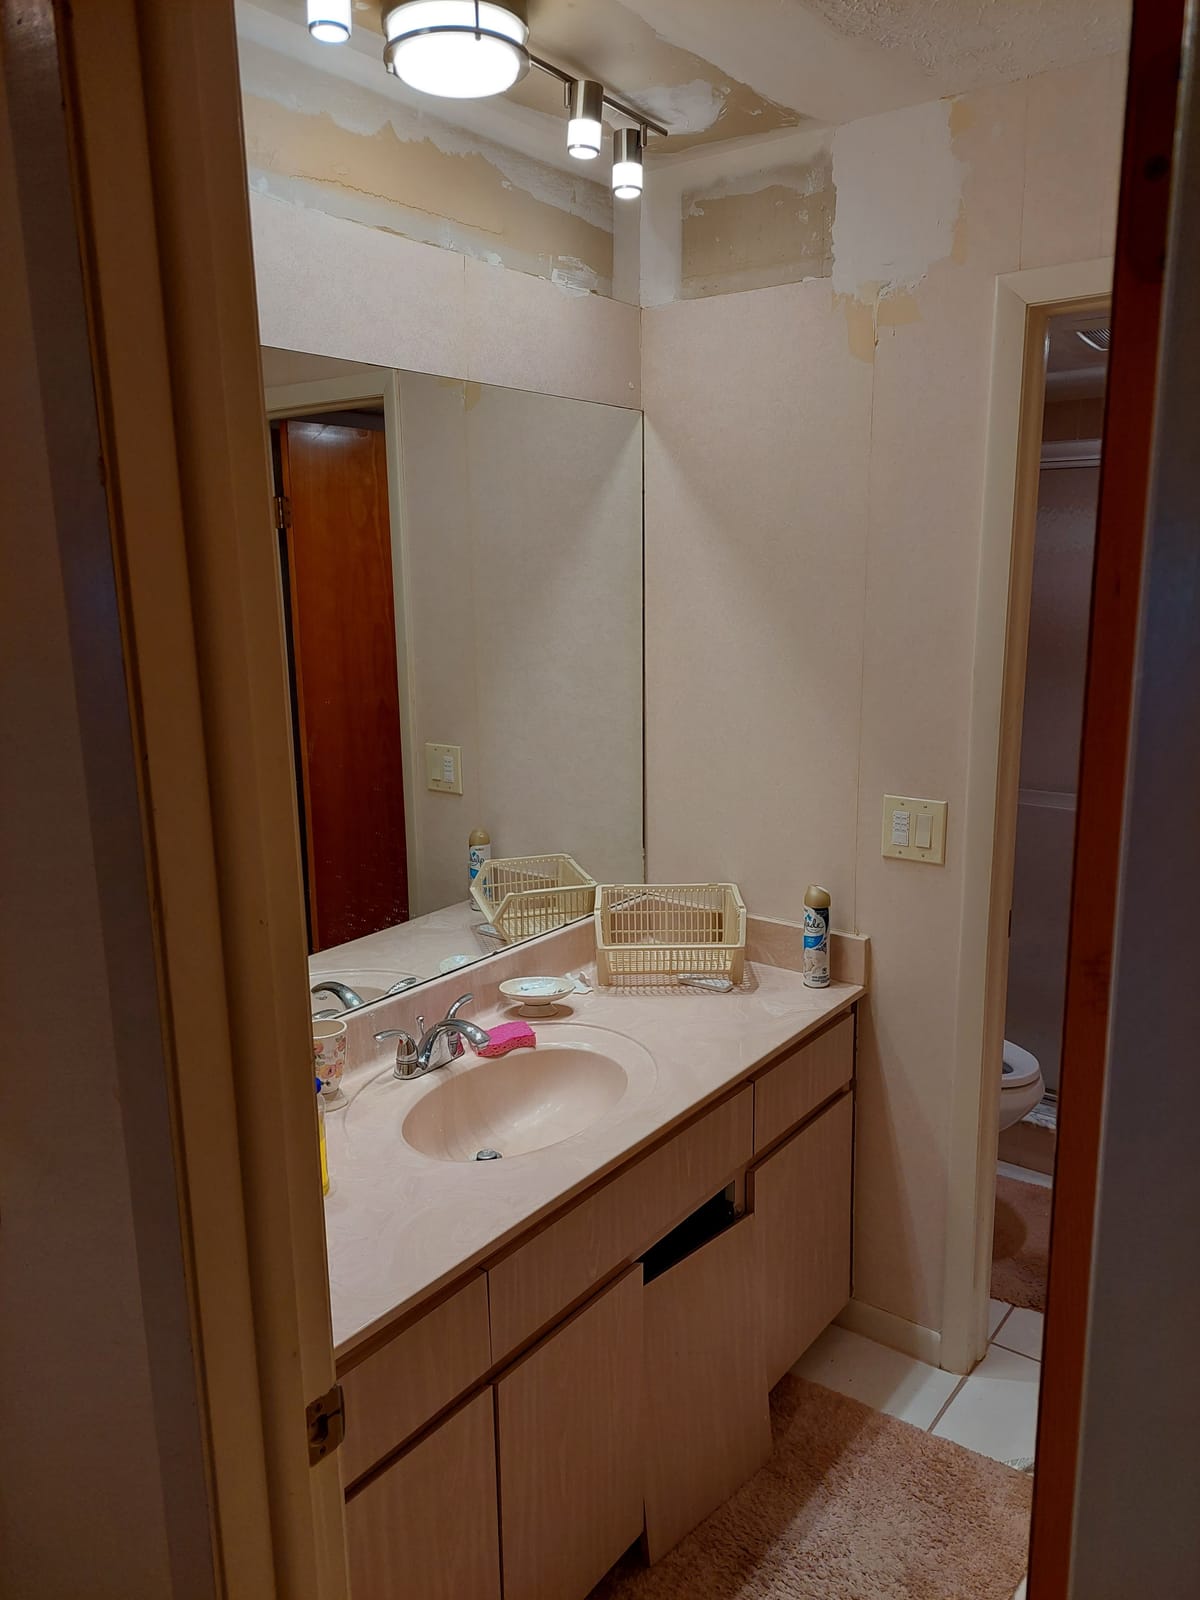
The primary bathroom, along the vanity wall.

Primary bedroom

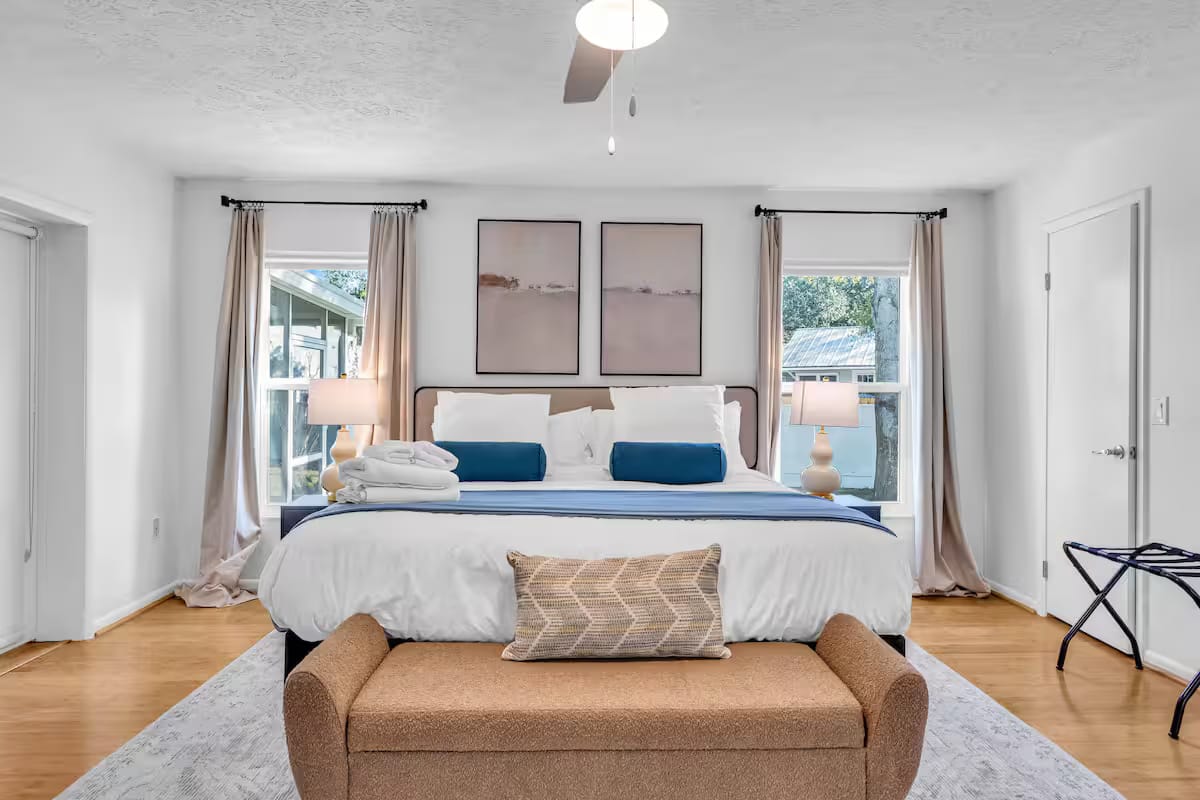
The primary bedroom, before and after.

The two frames face different walls of the room, so they are shown side by side.
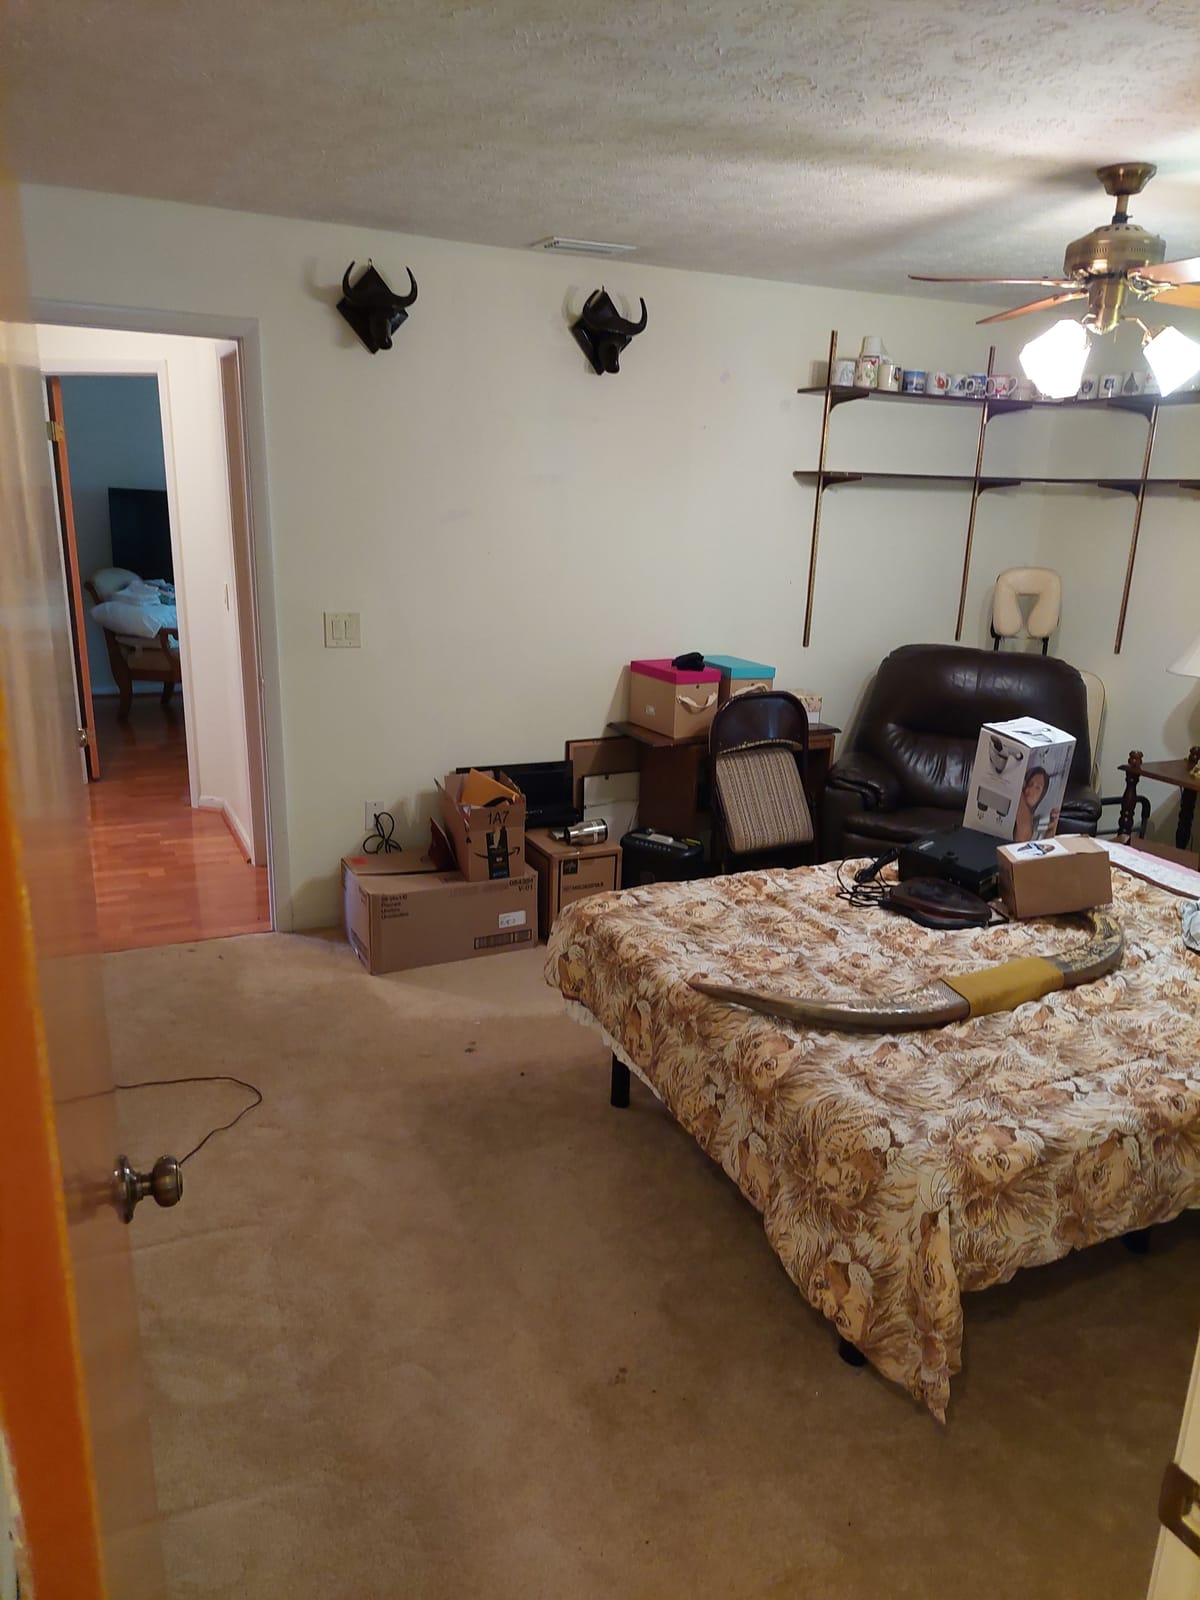
The bedroom as found, with a floral bedspread, a dark headboard and boxes stacked against the far wall under a ceiling fan.
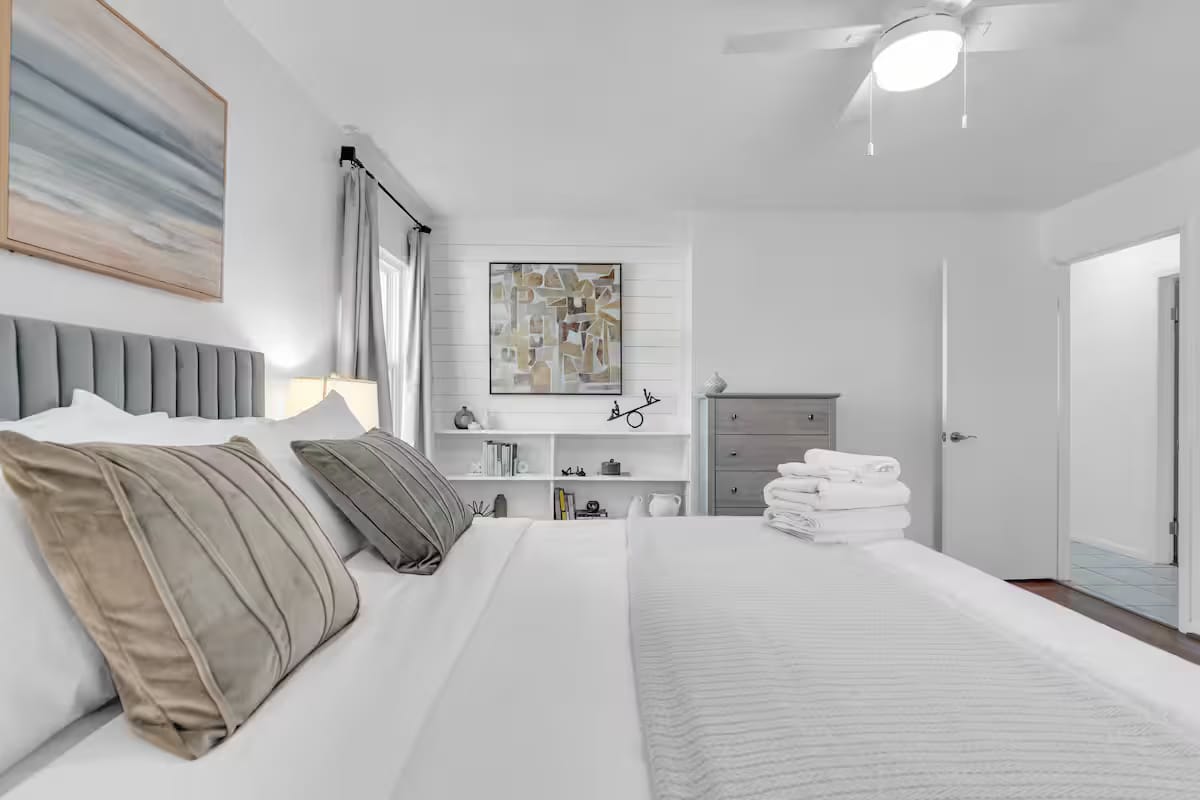
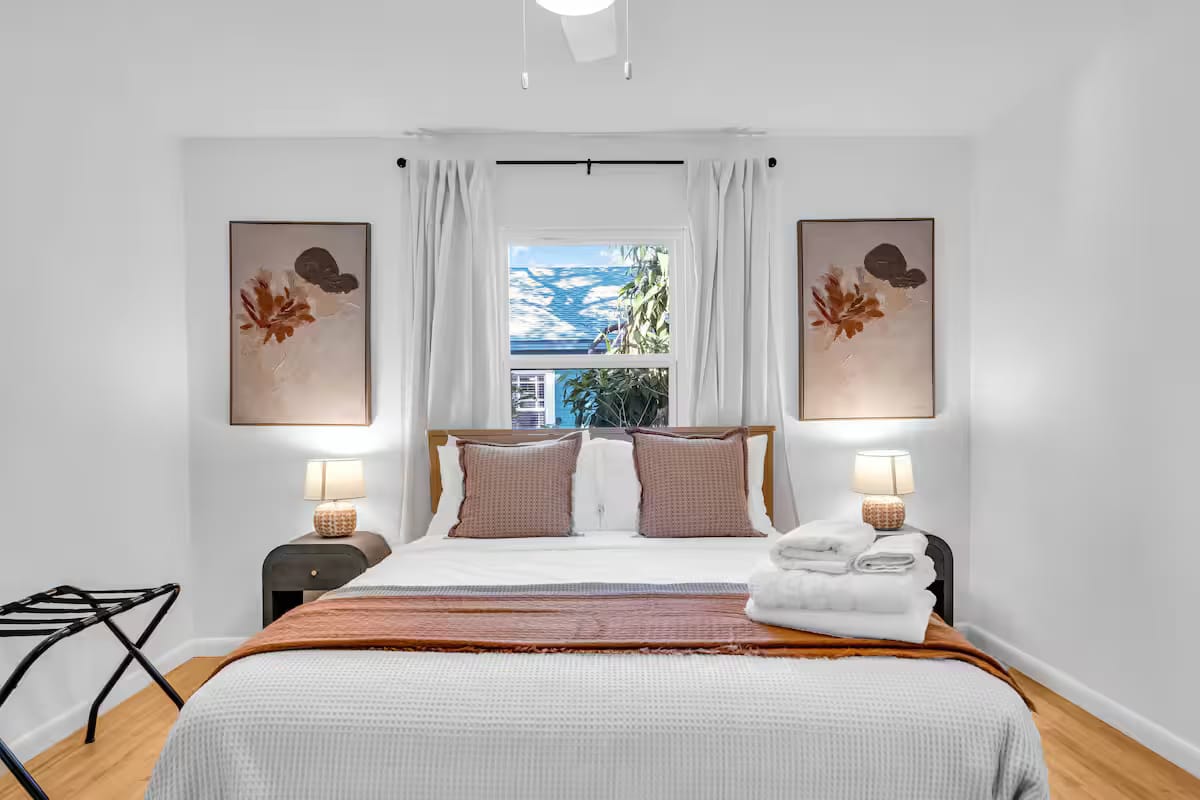
The finished bedroom with a denim-blue upholstered bed, white linens, a tan bench at the foot and a pair of soft landscape prints above the headboard.

Main living areas

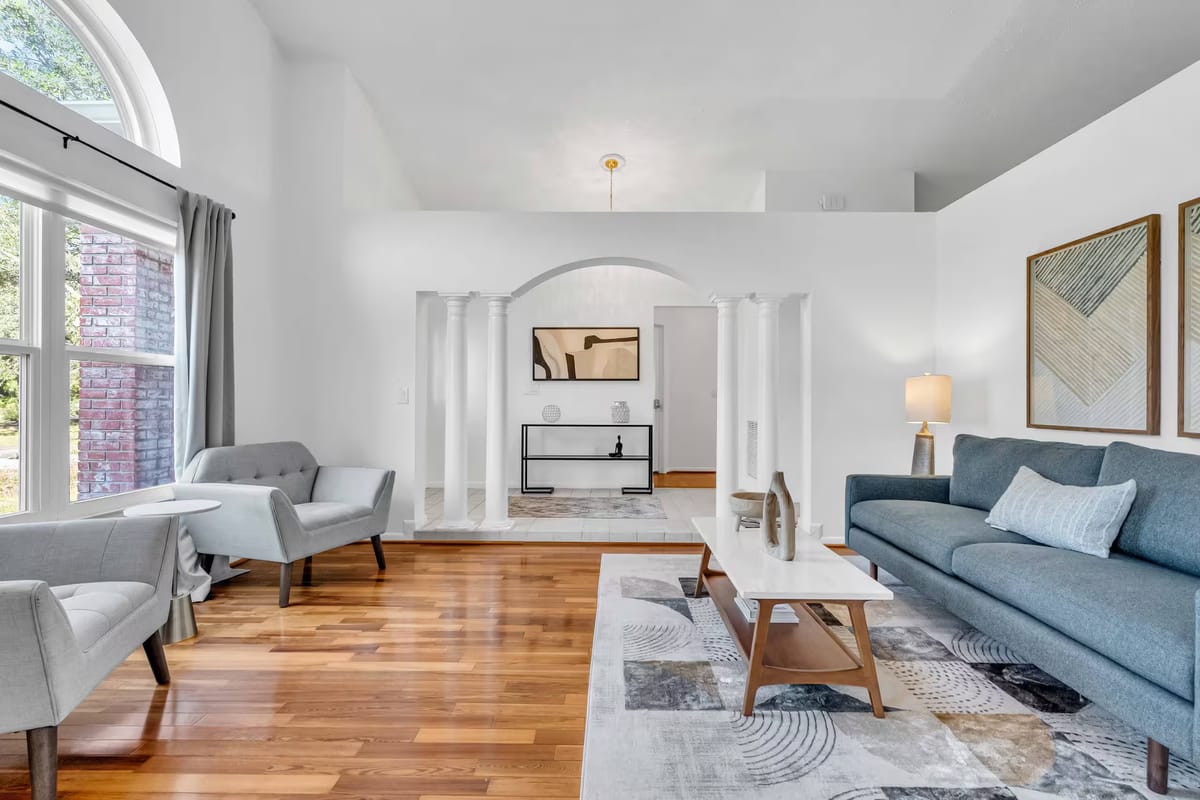
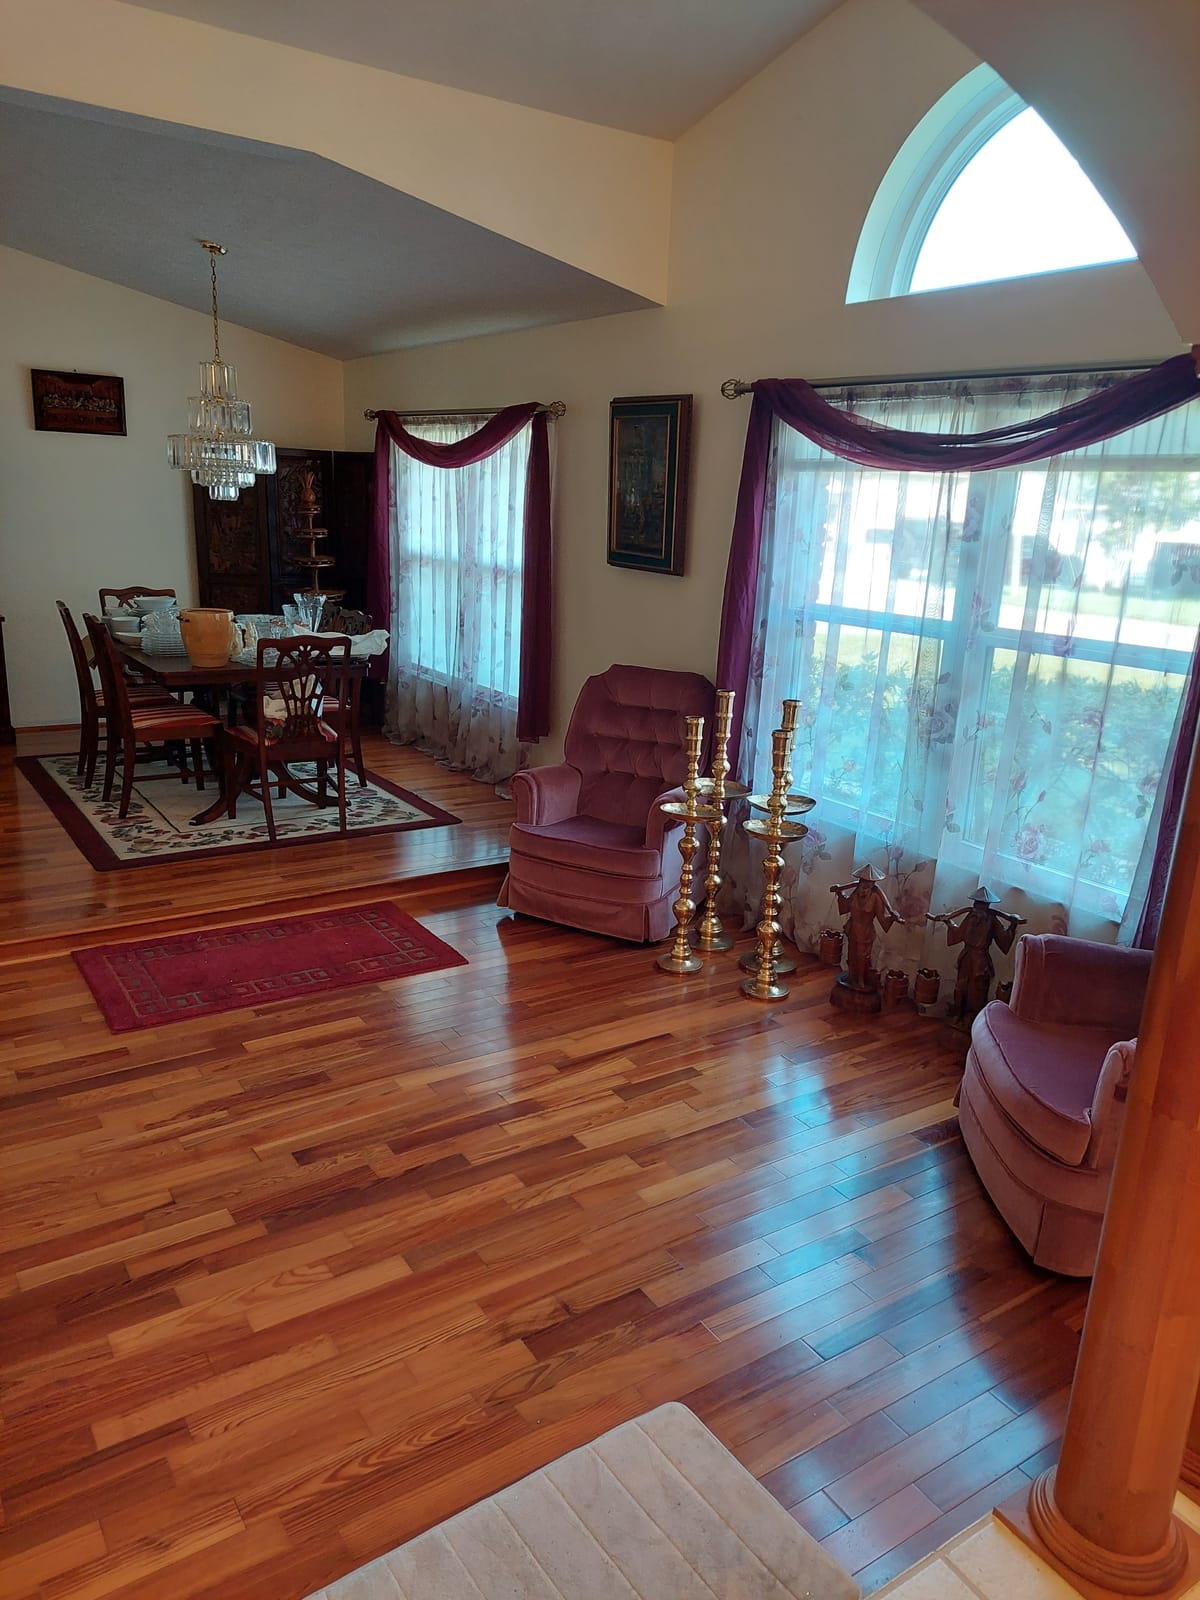
The main living areas, before and after.

The rooms were photographed from different viewpoints, so these frames are shown as a set rather than paired one to one.
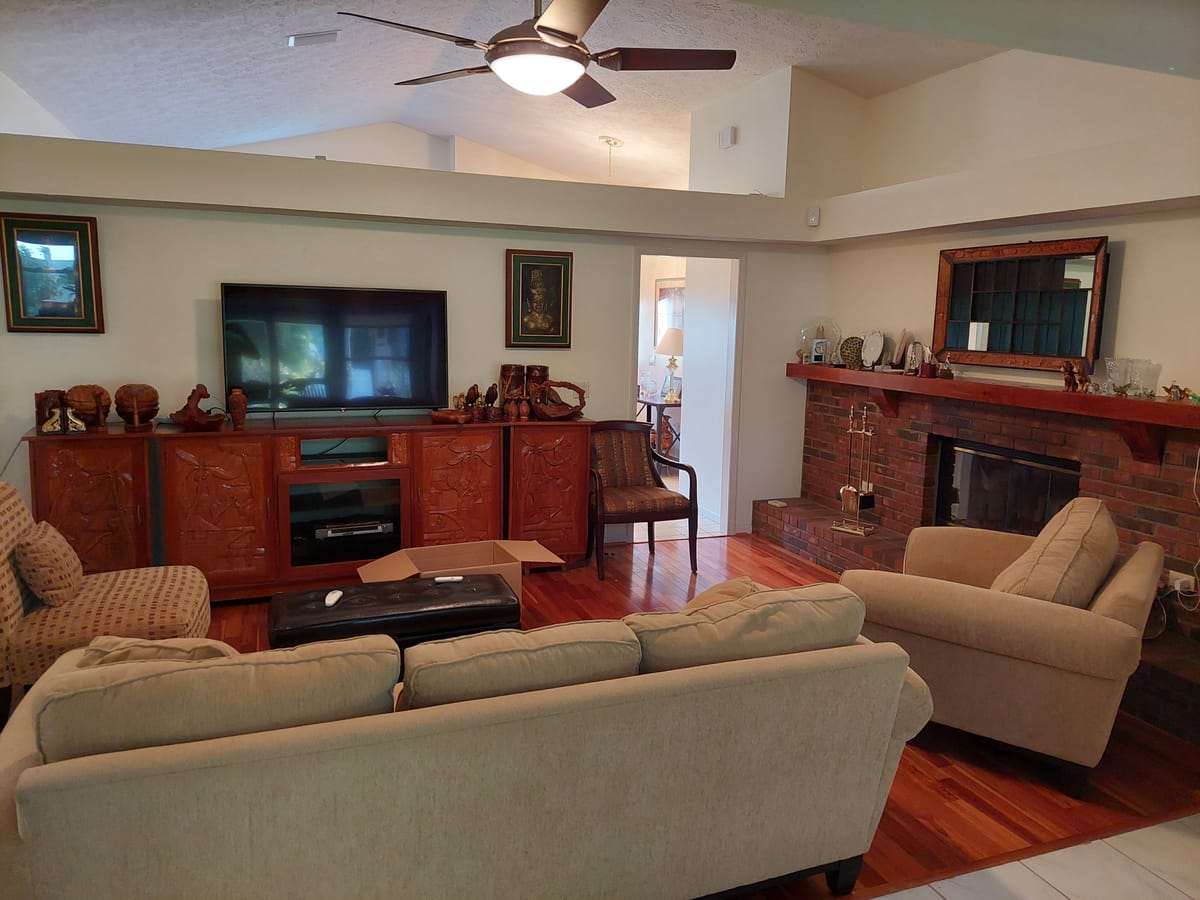
A family room as found, with a brick fireplace, a large timber media cabinet and patterned sofas.
A living room as found, with moving boxes stacked beside a burgundy sofa and dark occasional chairs.
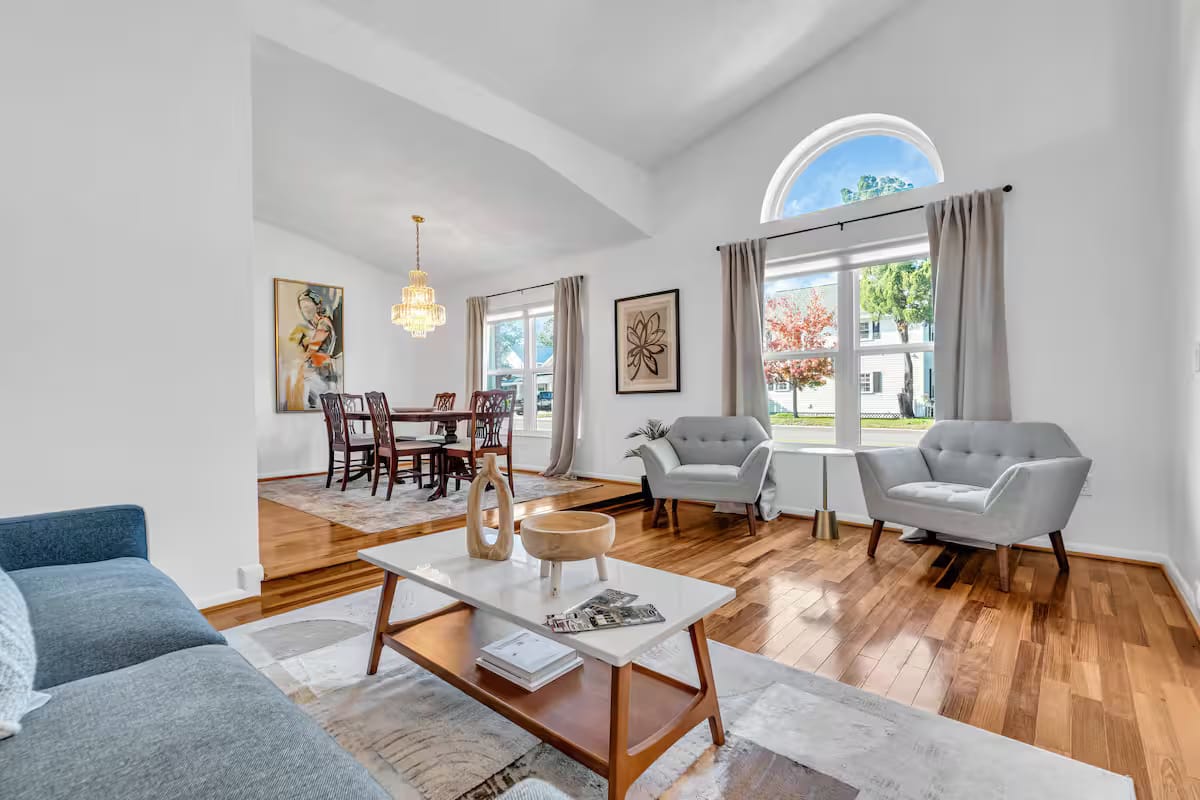
The finished living room with a slate-blue sofa, pale armchairs, a low timber coffee table and an arched window flooding the oak floor with light.
A second finished sitting area with a pale blue sofa, mid-century armchairs, a marble-topped coffee table and a round dining table beyond.